
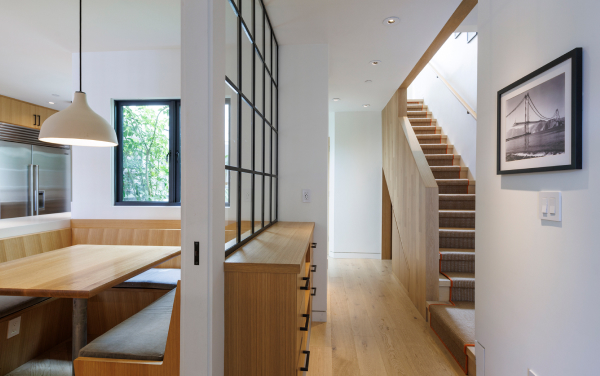
San Francisco Courtyard House
Scope A modest single story home was graciously expanded into a spacious residence, with living areas shaped by natural light, warm materials, and moments of calm.The central light-filled courtyard became a unifying feature and core inspiration for the overall design....

Santa Cruz Residential Renovation
Scope This began as a beautiful turn-of-the-century home with excellent bones and became a chef-entertainer’s dream. Large family gatherings were the driving consideration for significant alterations. The renovation of this 1895 mansion drew inspiration from its...
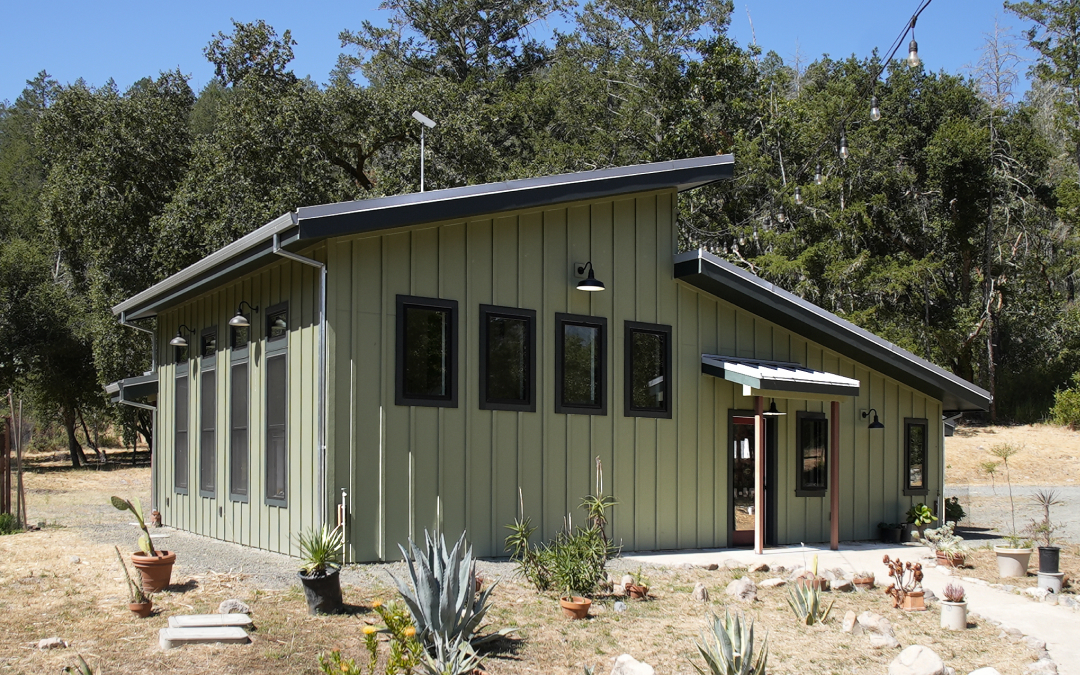
Calistoga Family Compound
Scope I+DA brought new life to this wine country family estate through the restoration of existing structures and introduction of thoughtful additions that expand livability and purpose.New construction introduced a guesthouse with high ceilings and layered natural...
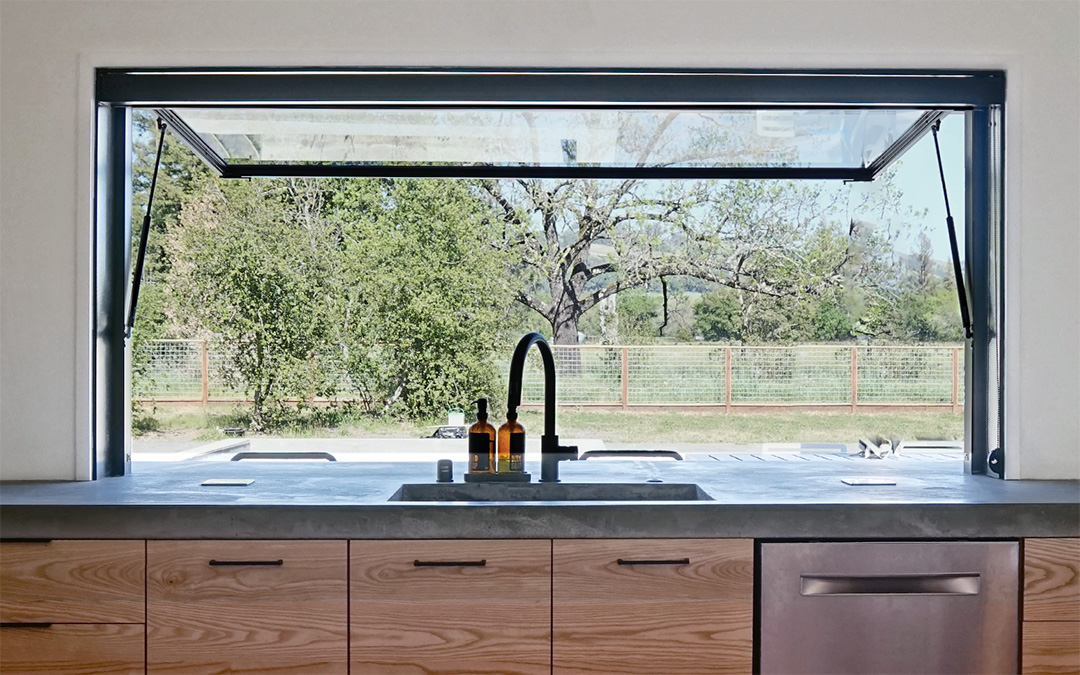
Healdsburg Dreams
Scope What began as a simple weekend escape grew to become the heart of family life. Over the years, we’ve helped this family shape their retreat into a lasting home—one project, one season, one dream at a time. Each phase reflected a new chapter: a work-from-home...
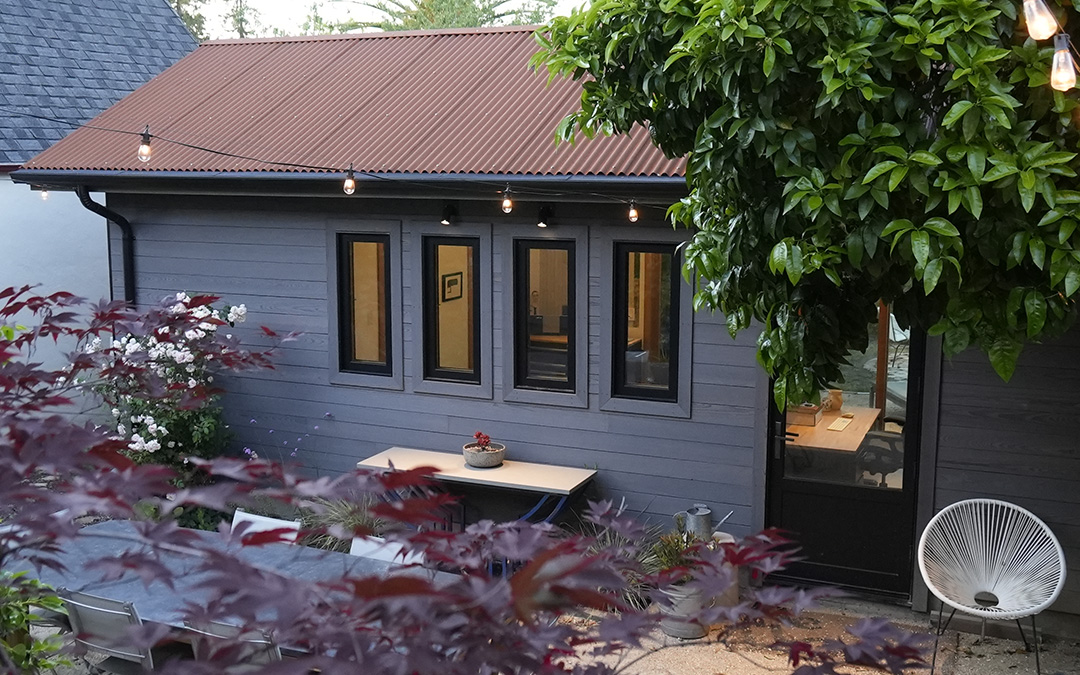
Petaluma ADU
Scope A small backyard barn is transformed to become a unique workspace, complete with a bathroom and tailored functionality, creating a garden retreat.The structure’s original interior wood is reenvisioned and utilized throughout, in different ways, bringing warmth,...

Farmhouse Renovation in Medford, Oregon
Scope In the remodel of this home we addressed many chapters of life. The openness of the home reflects a sensitivity to varying needs of accessibility. Universal Design was a driving concern as this family was facing a multitude of changes.The major renovation...

Crossroads Restaurant in Joshua Tree
Scope This restaurant remodel paid detailed attention to the existing structure, history of the building, and its materials. The building was literally taken apart and put back together to give it a feel that is both timeless and renewed.We removed the wood siding,...

Cotati Custom Residence
Featured inScope This home was designed and built by Mike Connell and his wife for their own weekend retreat. It features all the desirable characteristics of the open plan, while respecting the balance between shared space and separation.The guest suite is separated...

Berkeley Kitchen and Bath Remodel
Scope We transformed the dated and awkward kitchen by merely eliminating a wall to the breakfast room. This opened up the cooking and dining spaces and allowed us to introduce a modern design that zings.A broad cooktop island puts the chef face-to-face with the guests...

San Francisco Loft
Scope In the remodel of this loft, the materials took center stage. Leather tile walls in the living room and powder room highlight a striking balance of textures, materials, and color.Dropping the bar counter in the kitchen and wrapping the base in steel dramatically...