Project
San Francisco Courtyard House
Scope
A modest single story home was graciously expanded into a spacious residence, with living areas shaped by natural light, warm materials, and moments of calm.
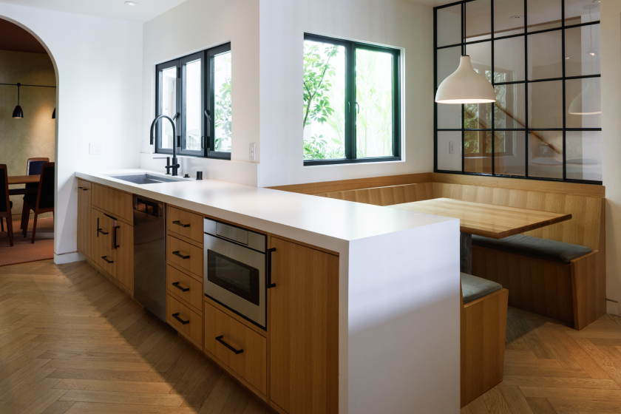
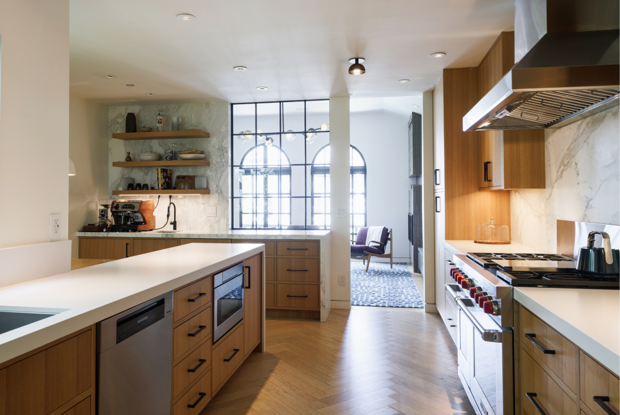
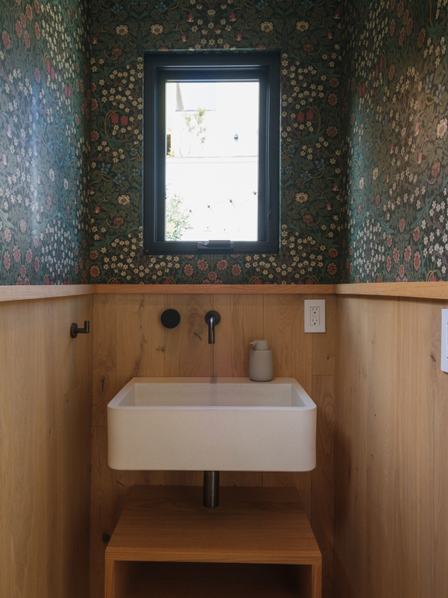
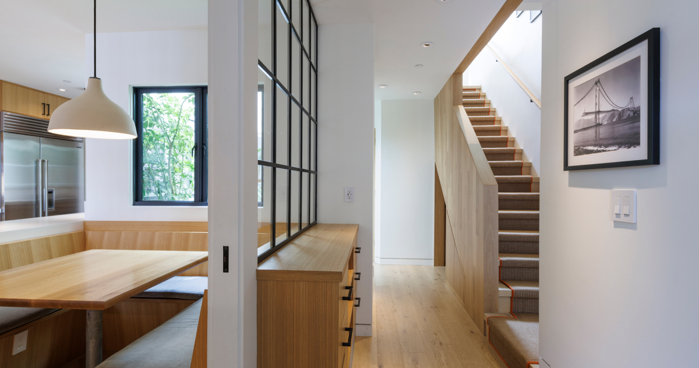
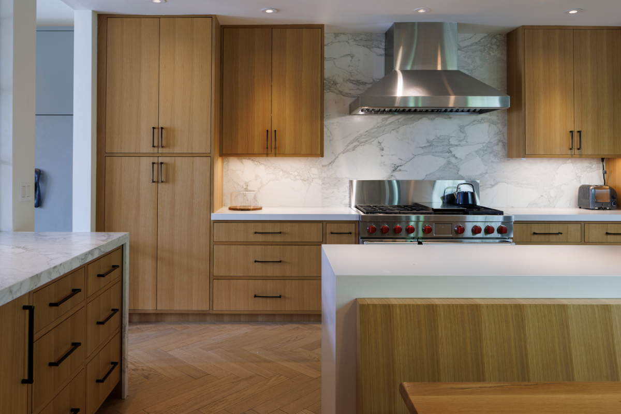
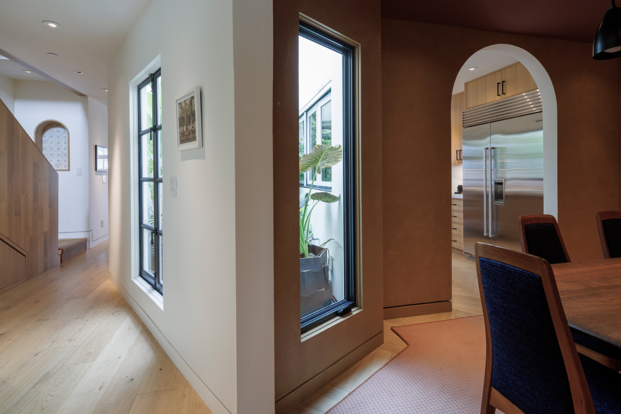
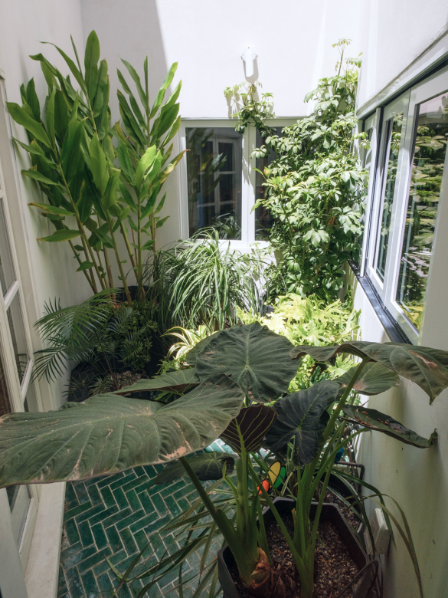
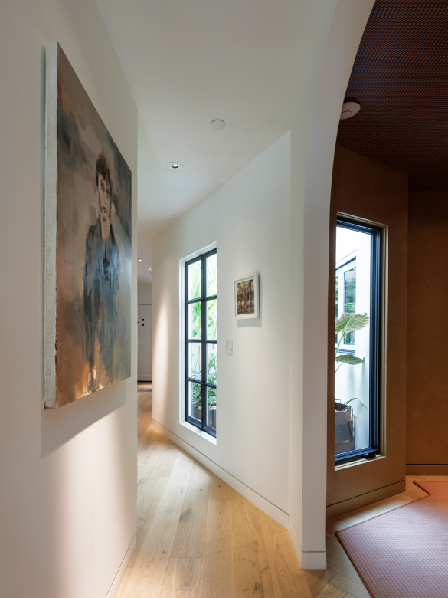
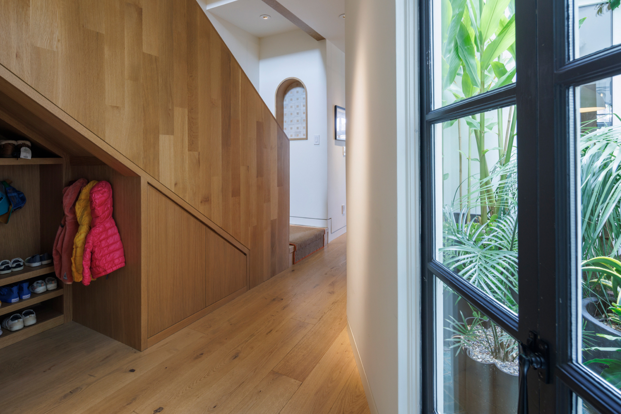
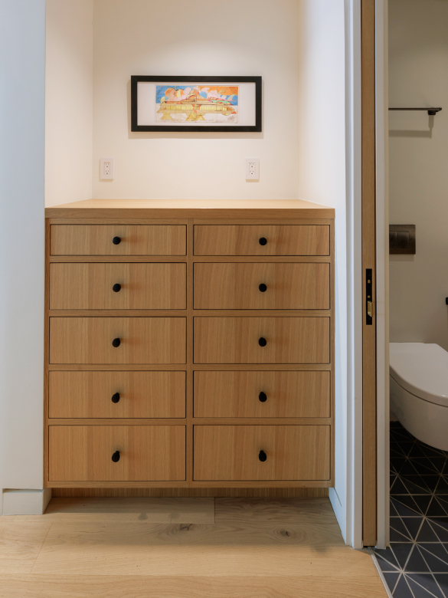
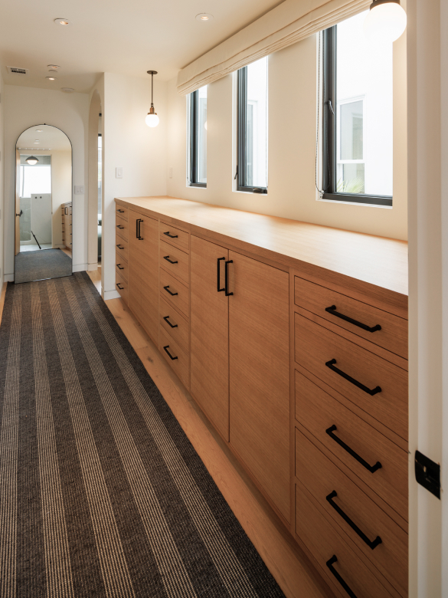
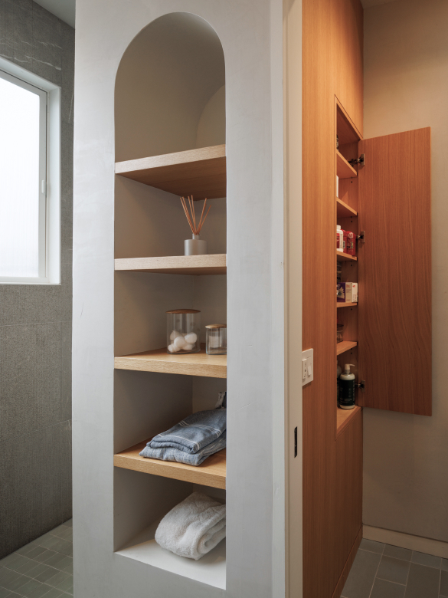
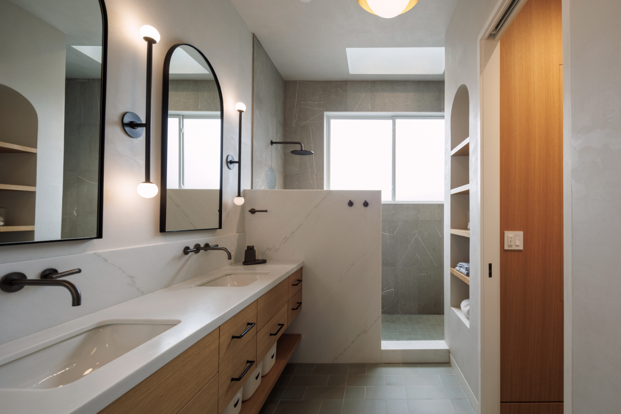
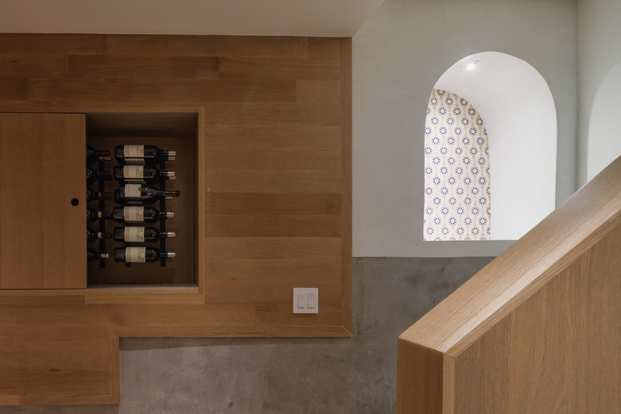
The central light-filled courtyard became a unifying feature and core inspiration for the overall design. We created a spacious kitchen with two connected and purposeful areas for gathering, cooking, and entertaining. Inspired by nature, a natural material palette of oak, stone and steel offers a visceral connection to the outdoors with a simple and tangible integrity. Oak millwork weaves seamlessly from the kitchen into the seating area, up the sculptural staircase, and through the primary suite and bath, continuing a sense of warmth throughout. Steel and glass dividers echo the openness of the courtyard, amplifying daylight and extending visual connections into the heart of the home, resulting in spaces that are subtly shifting throughout the day.
Lead Architect & Designer
Alexandra Ismerio
Project Team
Greg Laird Cabinetry
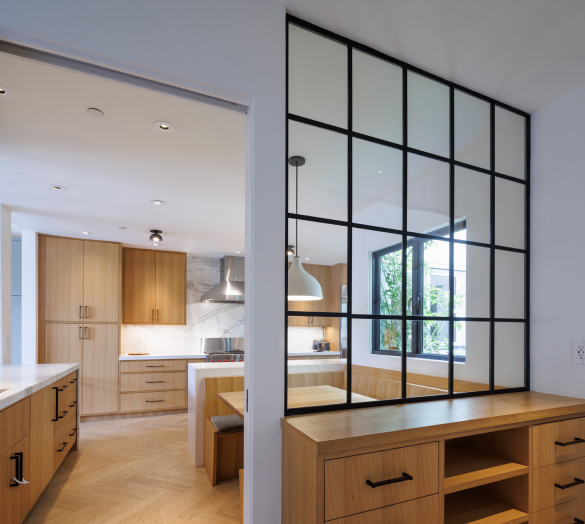
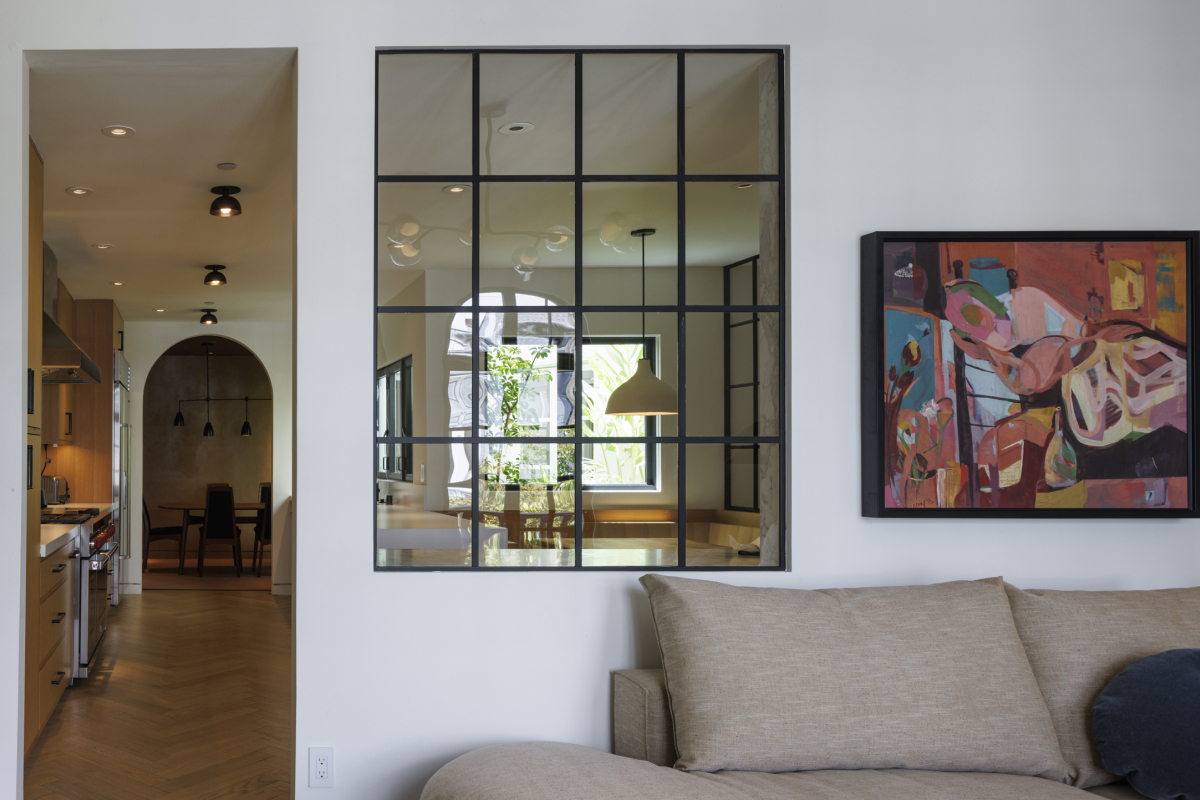
The use of interior steel and glass dividers shapes the space with light.
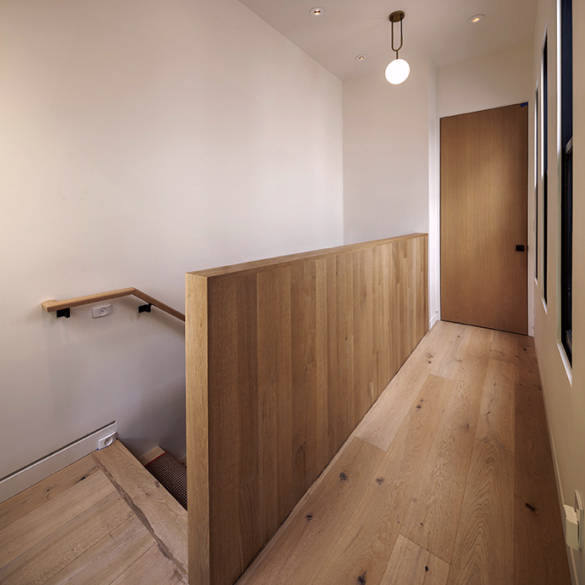
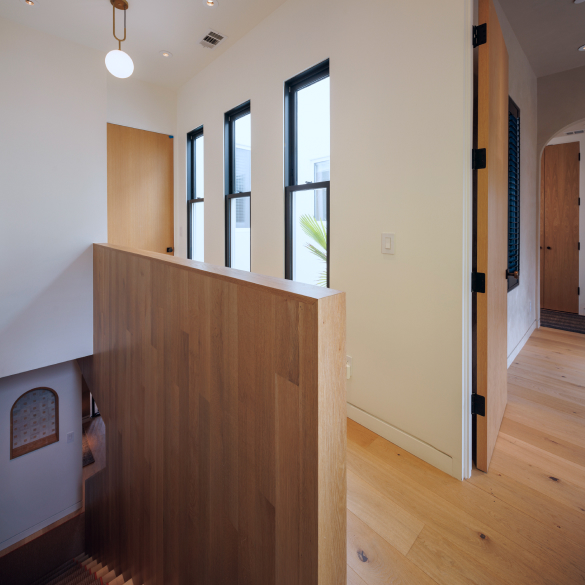
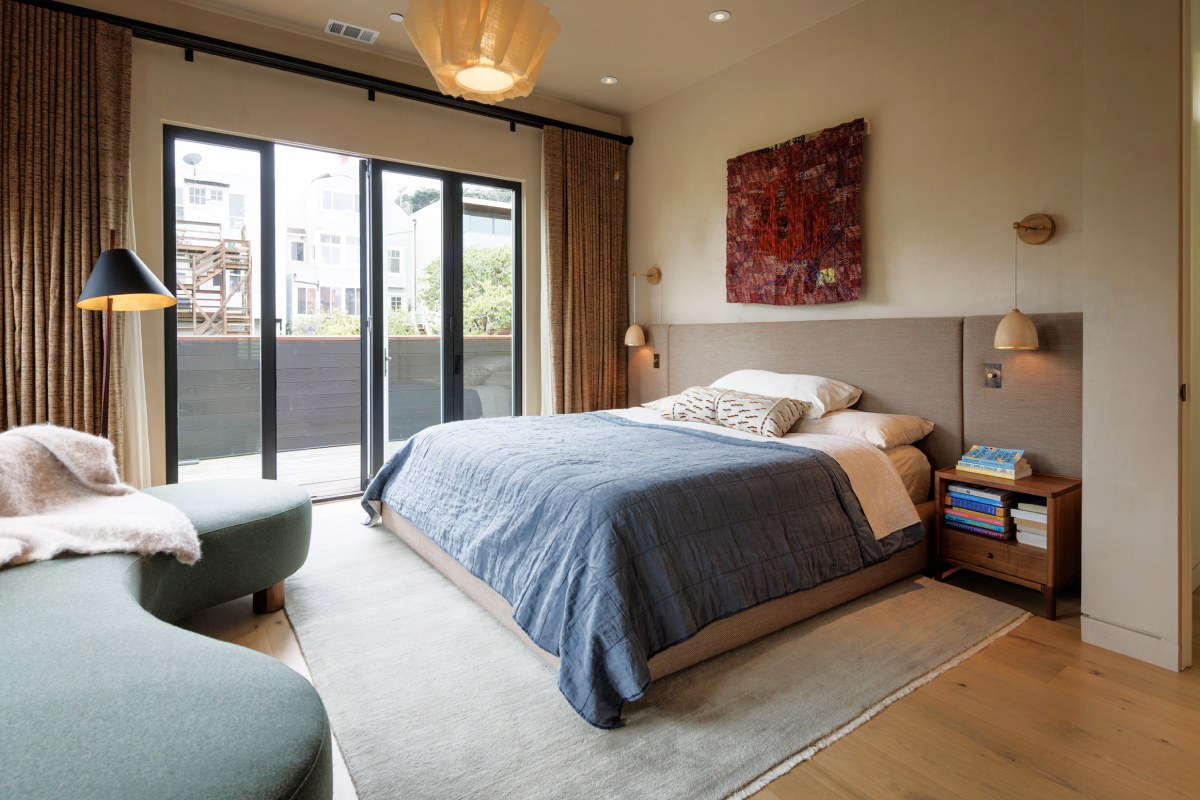
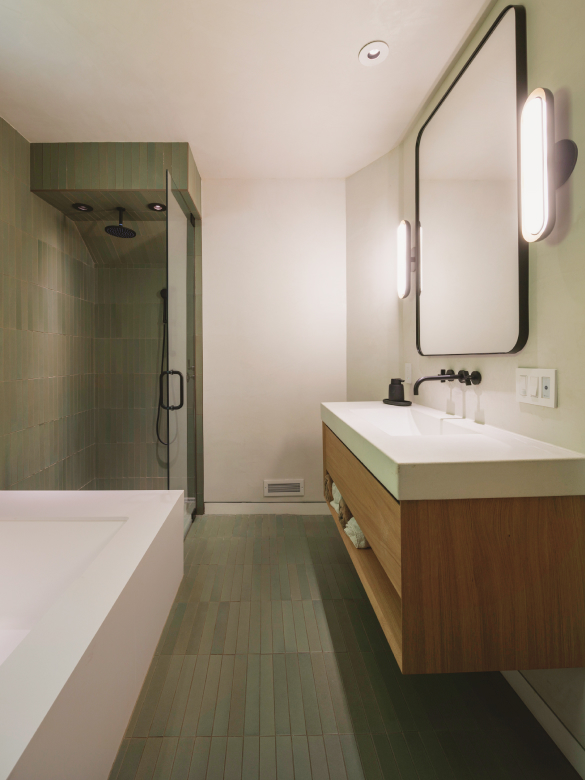
A third story addition introduces a generous primary suite, complete with a walk-through closet, custom built-in cabinetry, a bespoke bathroom, and an additional bedroom.
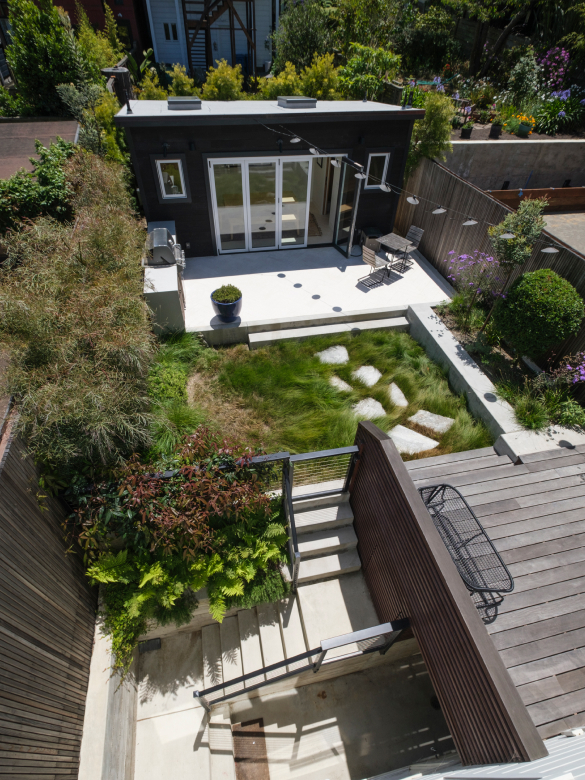
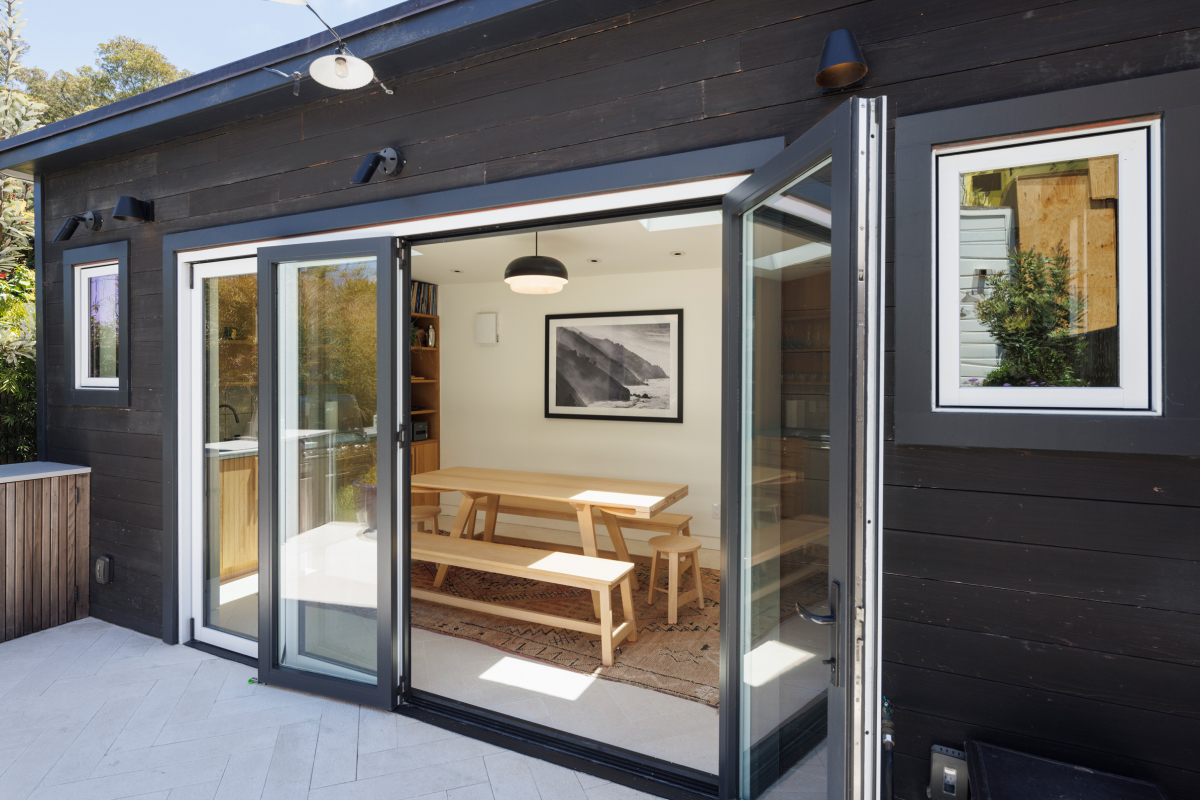
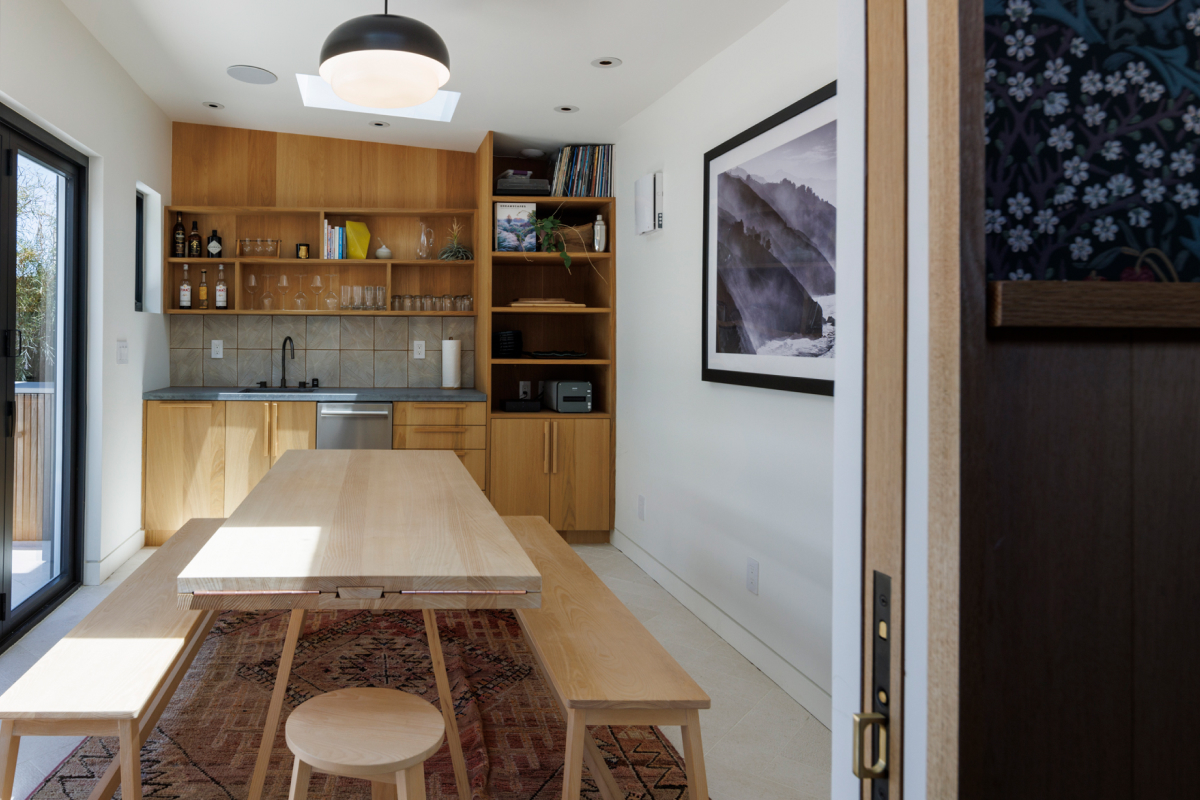
At the rear of the property, an existing ADU is completely re-envisioned as a standalone office and indoor/outdoor entertainment space, creating a flexible retreat for work, creativity, and play.